


















3 Bye Street
Concord, NH 03303
$299,900
Open Houses
Listing Courtesy of: RE/MAX Synergy
Listing Agent: Jasmine Trudel
Cell: 603-785-3424
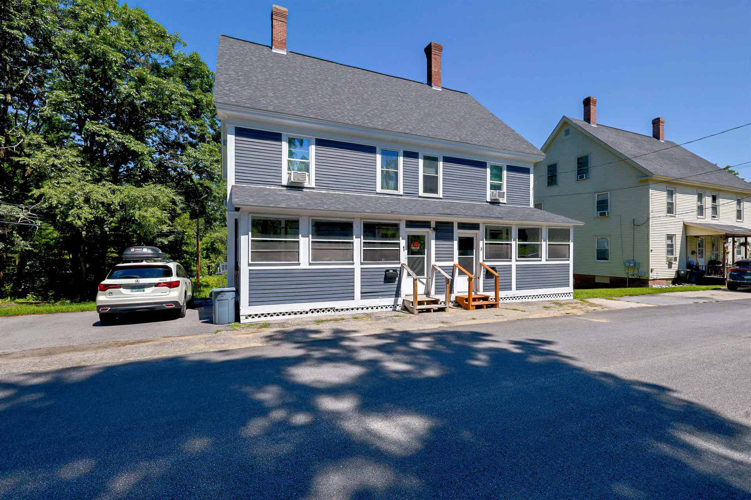
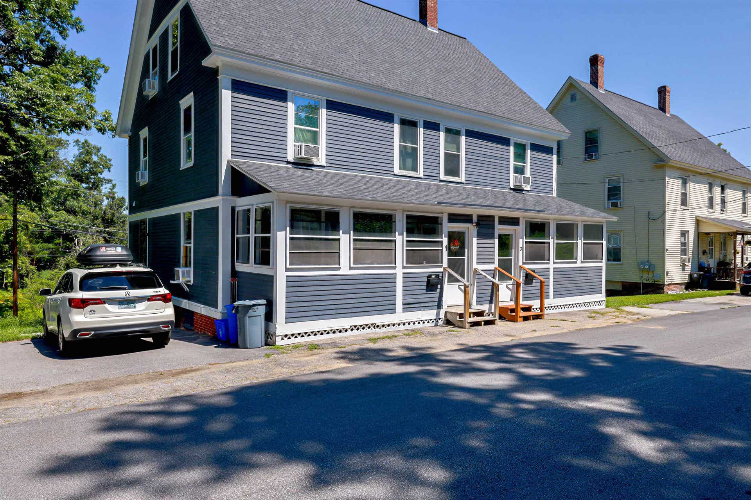
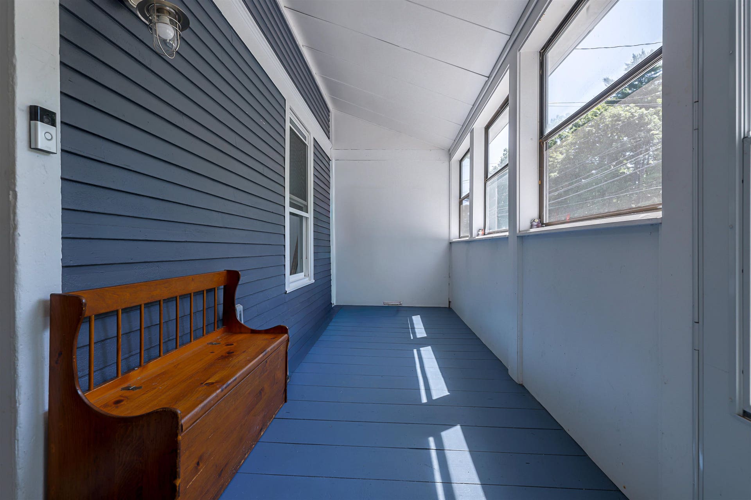
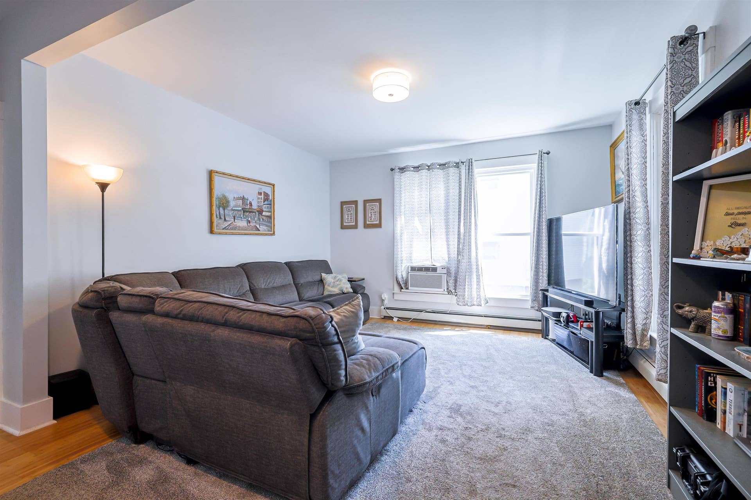
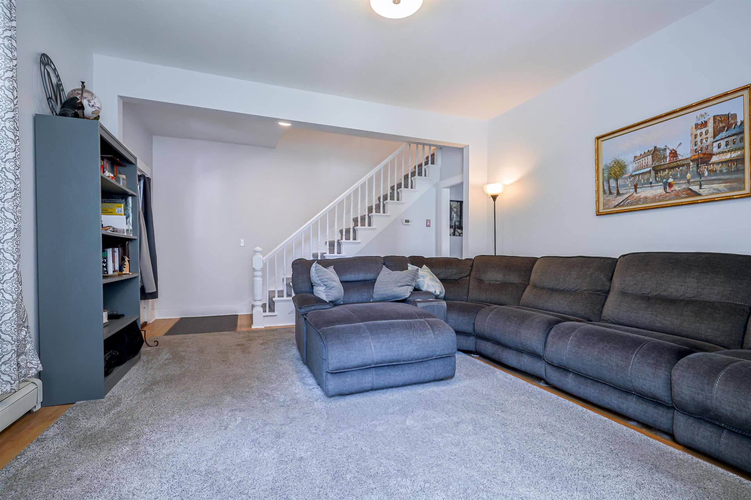
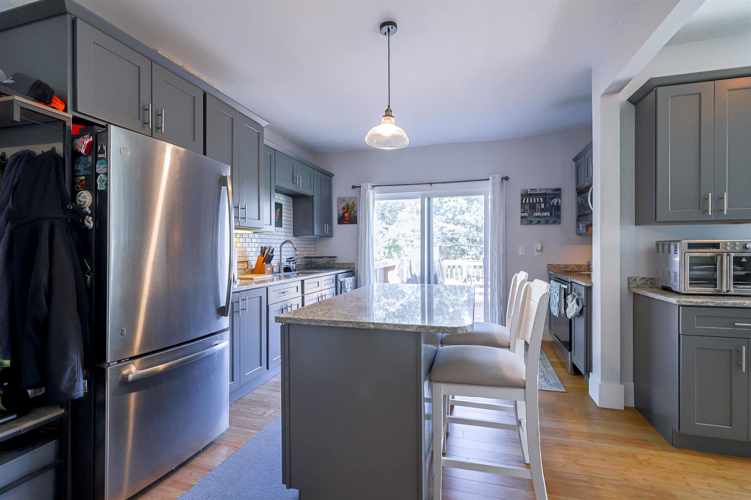
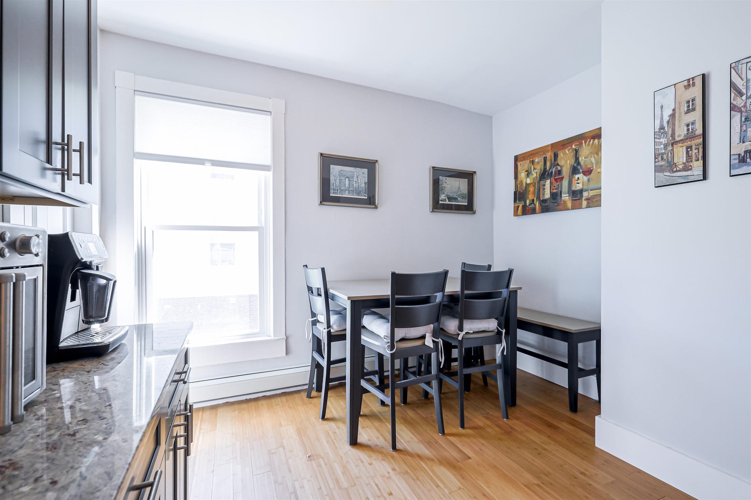
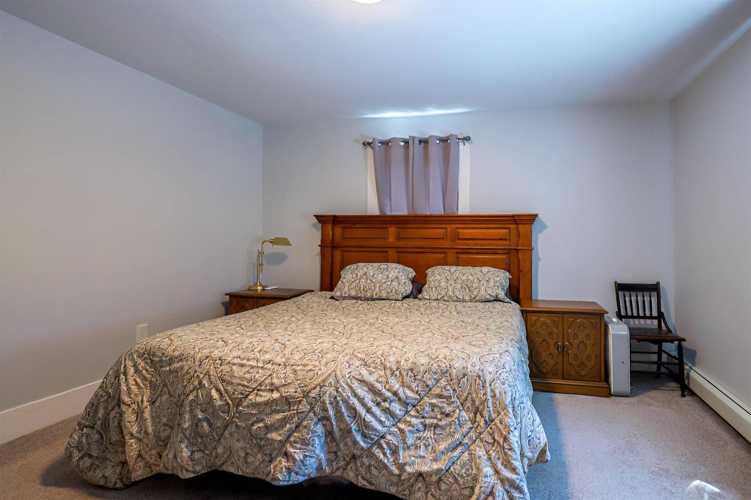
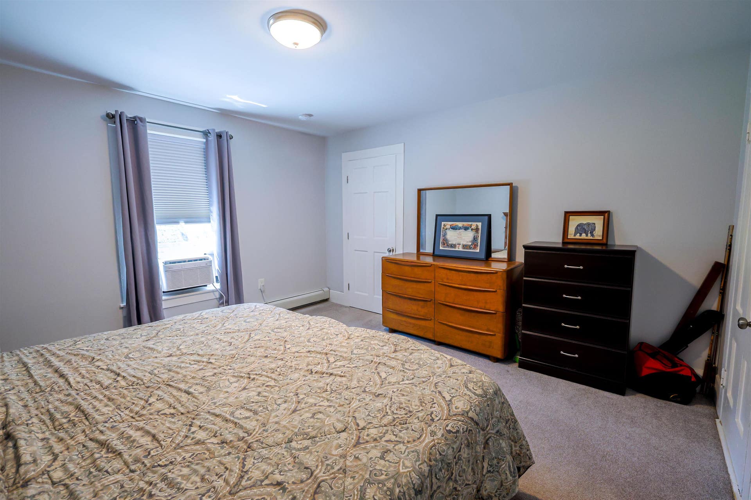
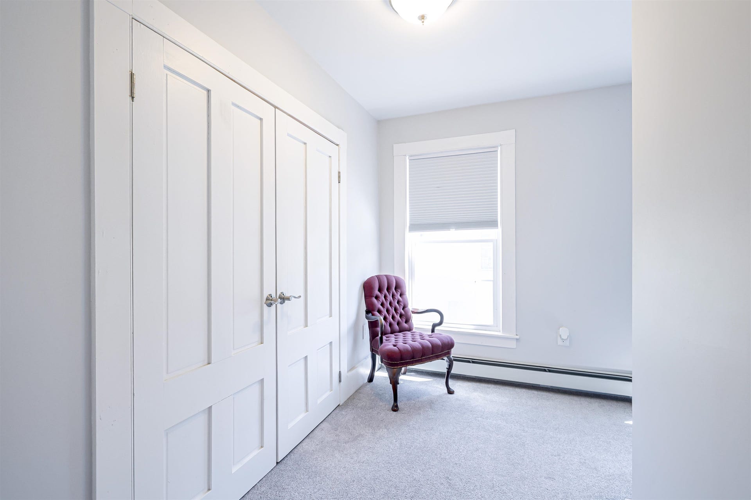
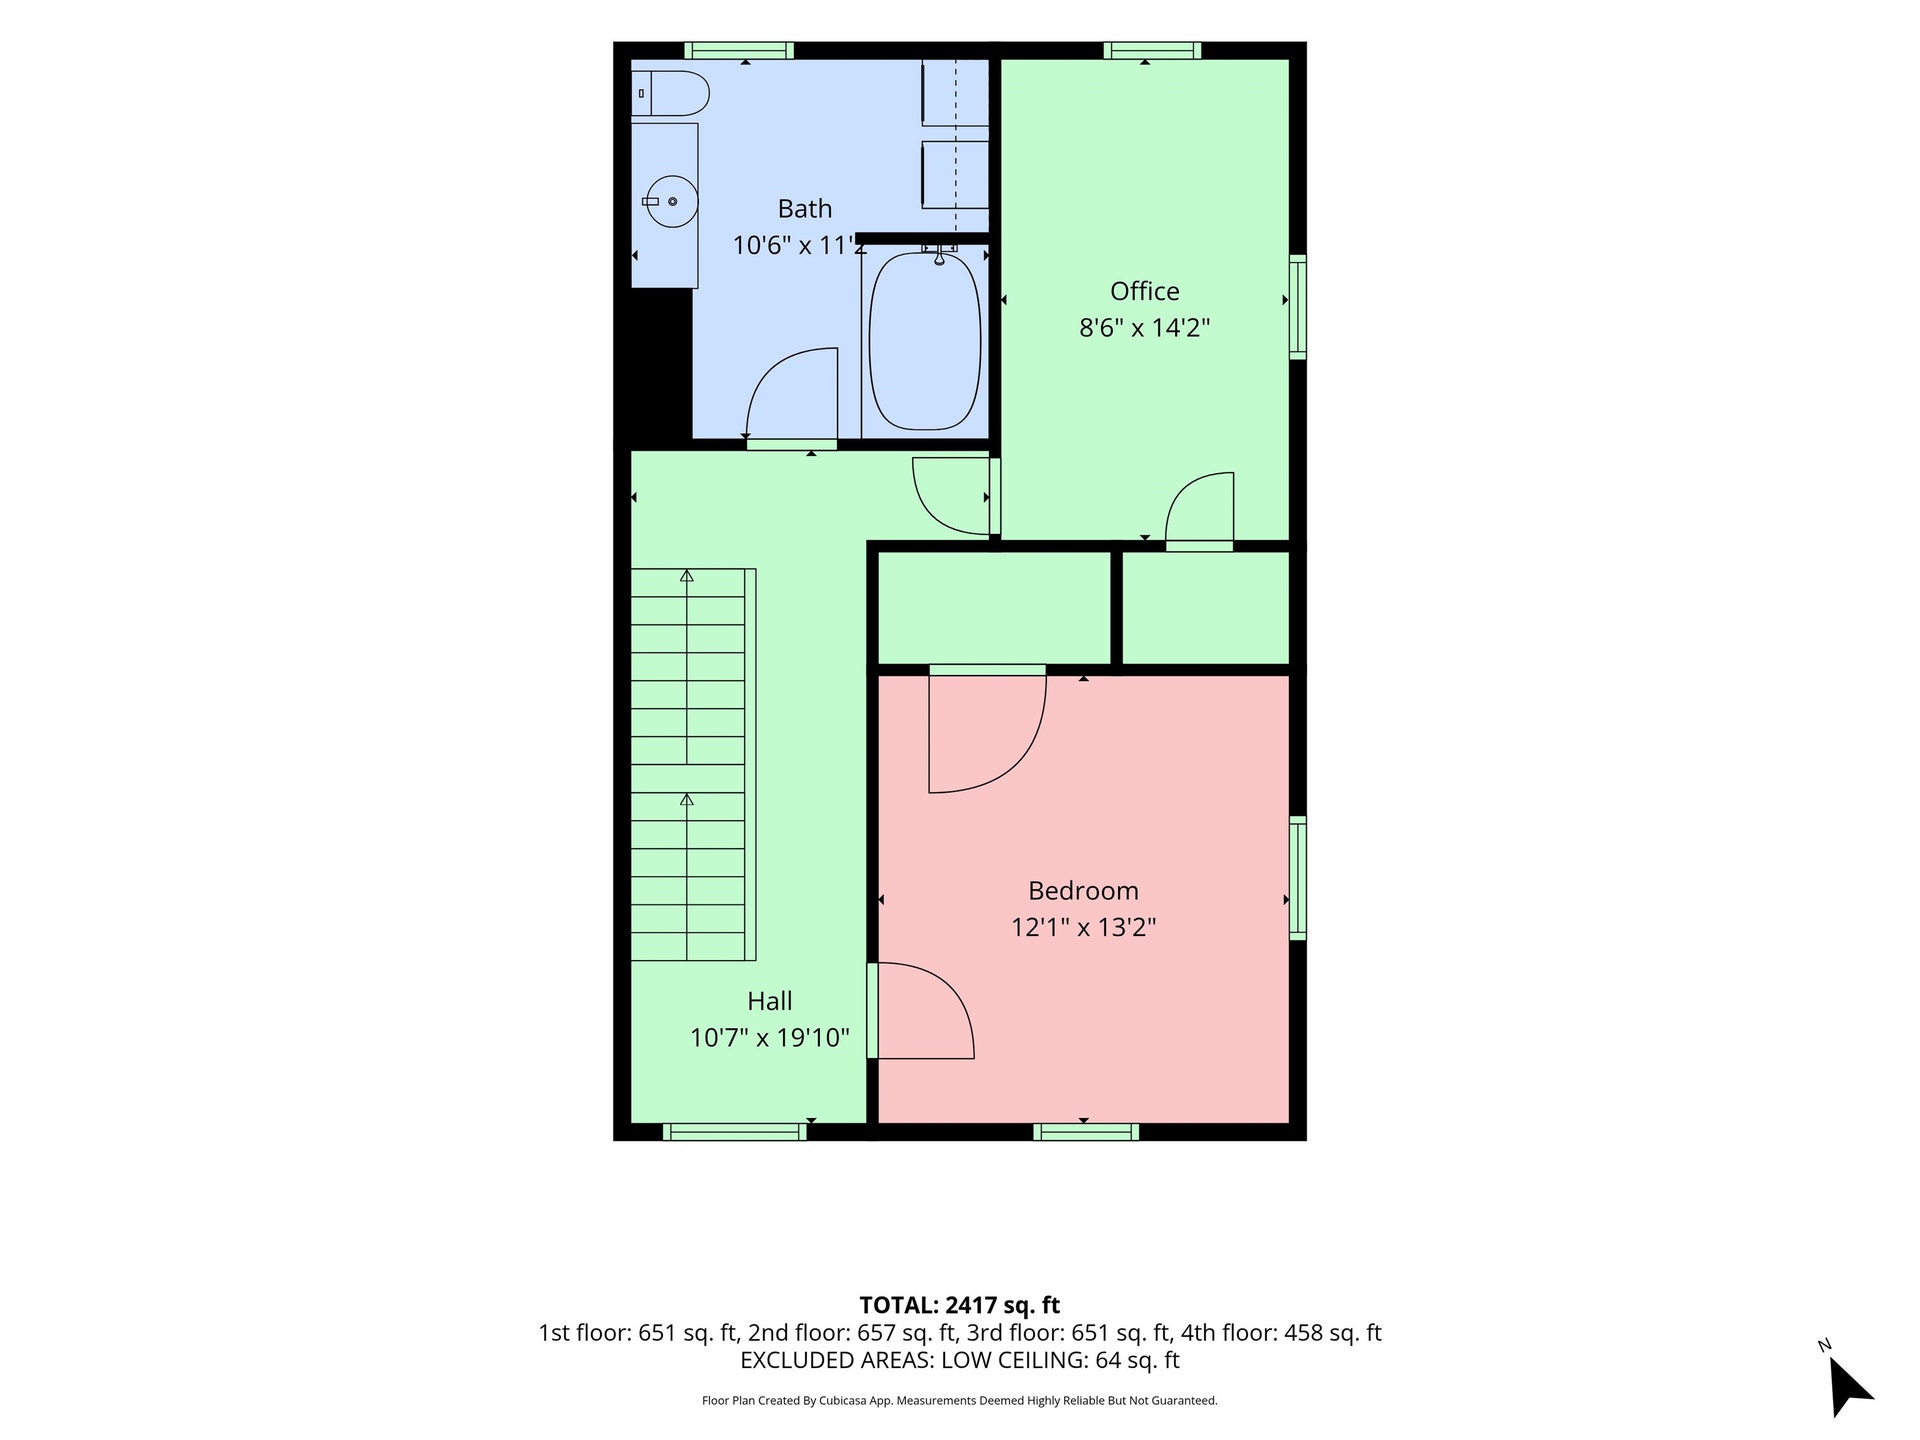
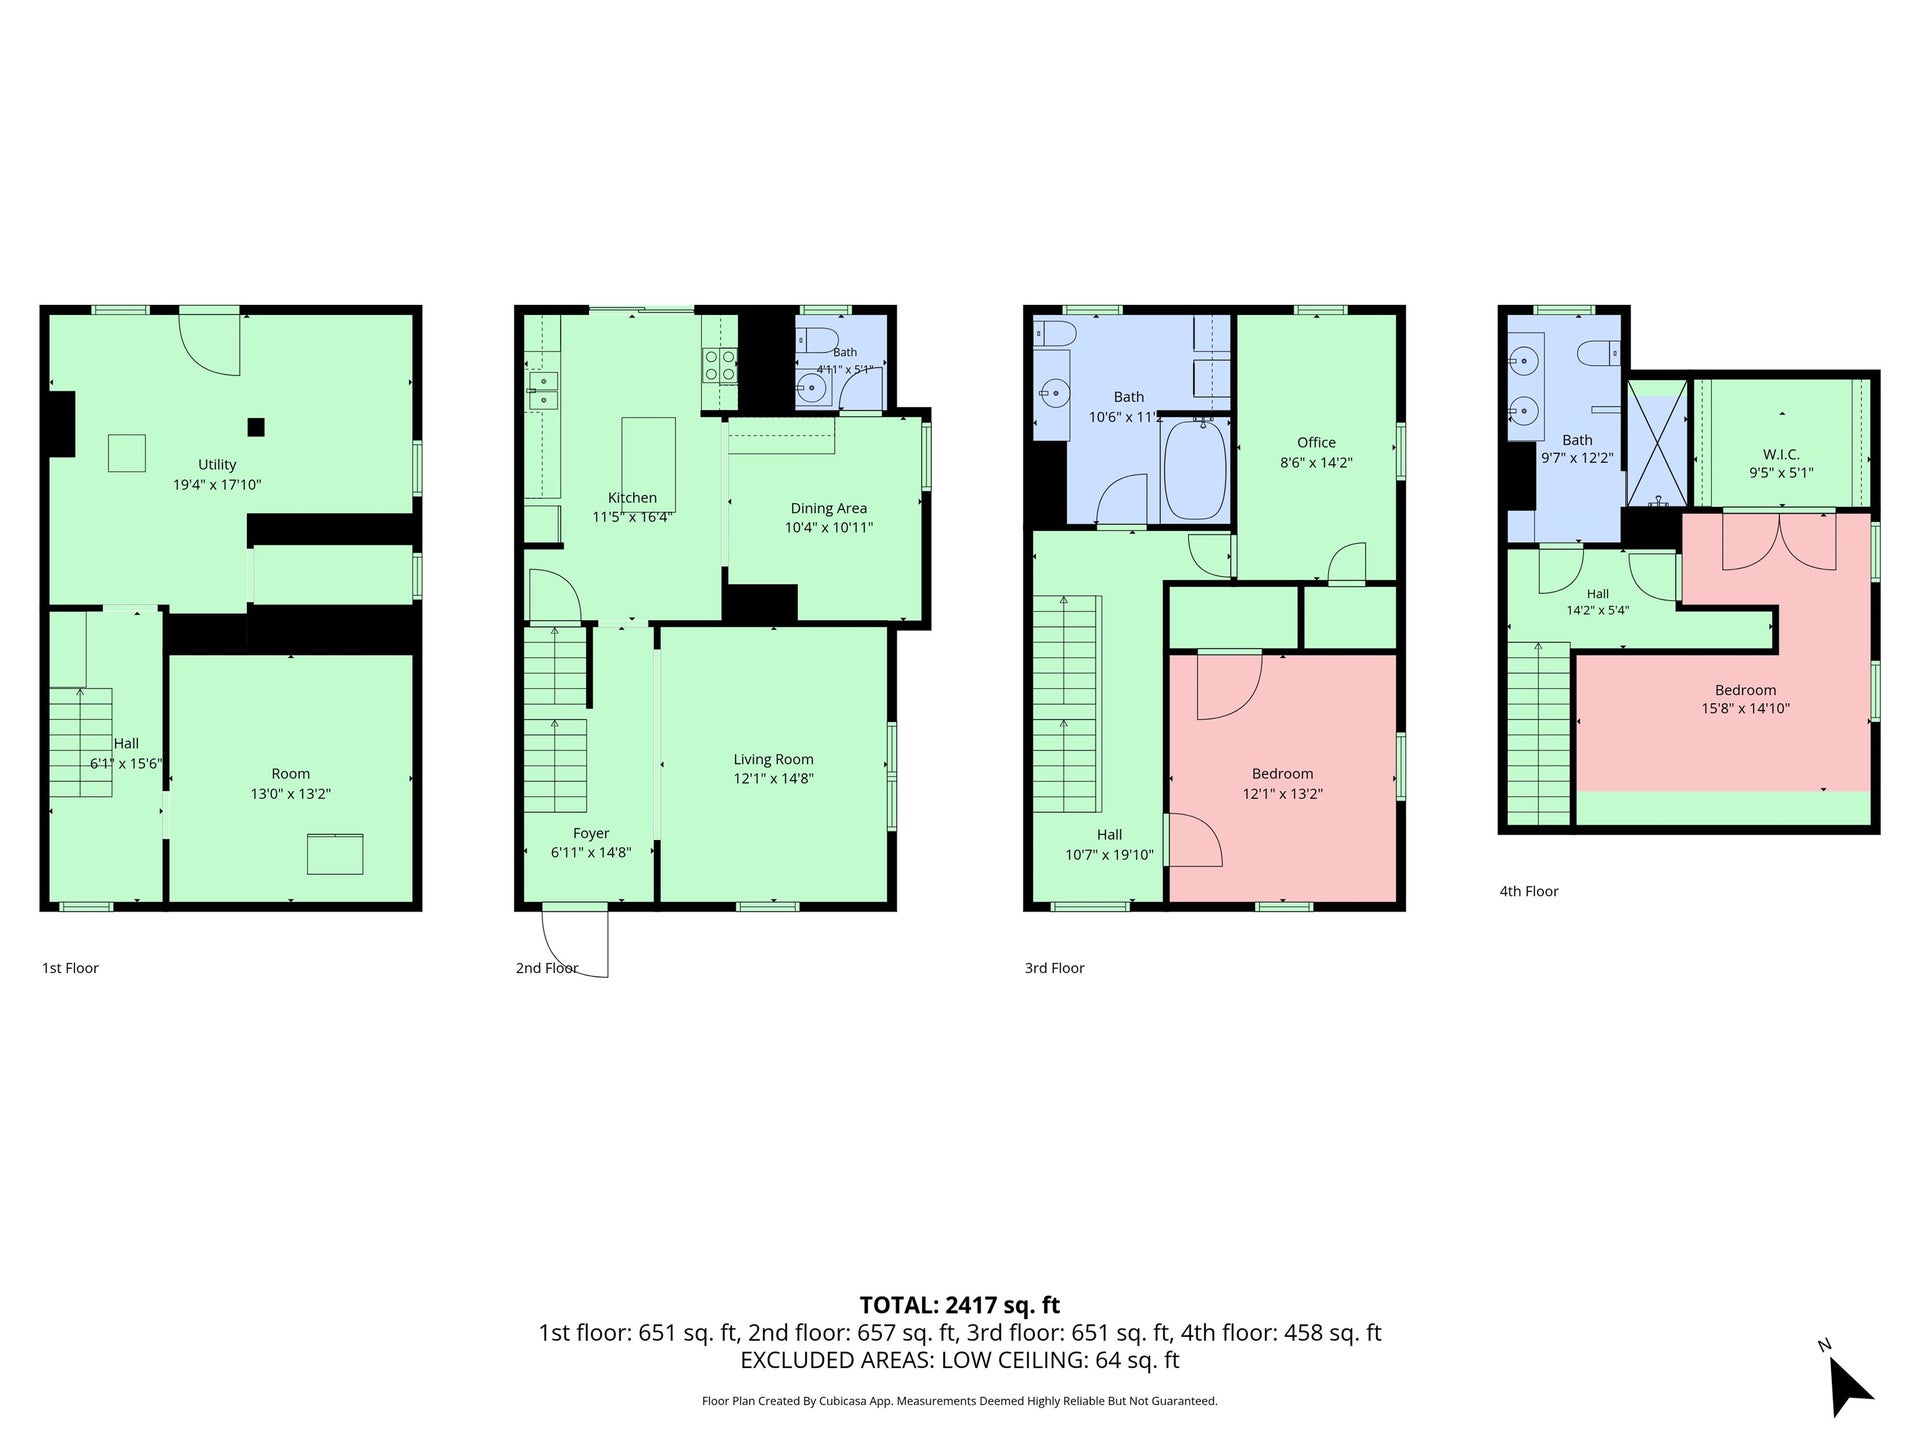
Set in a quiet country landscape on the outskirts of Concord, this three-story condex blends comfort, charm, and thoughtful updates. Most of which are just 5 years young. The sun-filled living room, accented by gleaming hardwood floors, flows into an updated kitchen boasting granite countertops, a center island, and a stylish buffet or coffee bar that enhances the open dining space. The slider invites you onto the deck, where you can enjoy views of your peaceful backyard, complete with a fully fenced area perfect for pets or little ones. The second floor offers two inviting bedrooms and a full bath with laundry, while the third floor serves as a private retreat featuring the primary suite, walk-in closet, and ¾ bath. Fresh touches like a newly painted covered porch and updated stair runner add to the home’s appeal. With no HOA fees and no association, this property offers exceptional independence. Situated on the Boscawen line, with convenient access to shopping, restaurants and the highway this one is a must see!
| MLS #: | 5103827 |
|---|---|
| Price List: | $299,900 |
| Property Type: | Condo |
| Property Sub Type: | Condo |
| Listing Status: | Active |
| Bedrooms Total: | 3 |
| Baths Full: | 1 |
| Baths 3/4: | 1 |
| Baths 1/2: | 1 |
| Sq Ft Apx Total Finished: | 1,747 |
| Tax - Gross Amount: | $7,246.00 |
| Lot Sqft: | 6,098 |
| Lot Acres: | 0.14 |
| City: | Concord |
| County: | Merrimack |
| Zip: | 03303 |
| Year Built: | 1890 |
| Units Per Building: | 2 |
| State: | NH |
| Price Original: | $395,000 |
| Price Per Fin AG SqFt: | $171.67 |
| Garage: | No |
| Basement: | Yes |
| Covenants: | Unknown |
| Easements: | Unknown |
| Flood Zone: | No |
| Basement Access Type: | Walkout |
| Lot: | 2 |
| Electric Company: | Unitil |
| Zoning: | RN |
| Baths Total: | 3 |
| Rooms Total: | 7 |
| Assessment Year: | 2026 |
| Assessment Amount: | $539,600 |
| Sq Ft Apx Total: | 2,419 |
| Sq Ft Apx Fin Above Grade: | 1,747 |
| Sq Ft Apx Fin Ag Source: | Public Records |
| Sq Ft Apx Unfn Ag Source: | Public Records |
| Sq Ft Apx Fin Bg Source: | Public Records |
| Sq Ft Apx Unfn Below Grade: | 672 |
| Sq Ft Apx Unfn Bg Source: | Public Records |
| Tax Rate: | 15.37 |
| Garage Capacity: | 0 |
| Surveyed: | Unknown |
| Taxes TDB: | No |
| Pre Construction: | No |
| Resort: | No |
| Road Frontage: | TBD |
| Room 1 Type: | Kitchen |
| Room 1 Level: | 1 |
| Room 2 Type: | Living Room |
| Room 2 Level: | 1 |
| Room 3 Type: | Primary Bedroom |
| Room 3 Level: | 3 |
| Room 4 Type: | Bathroom Three Quarter |
| Room 4 Level: | 3 |
| Room 5 Type: | Bedroom |
| Room 5 Level: | 2 |
| Room 6 Type: | Bedroom |
| Room 6 Level: | 2 |
| Room 7 Type: | Bathroom Half |
| Room 7 Level: | 1 |
| Room 8 Type: | Bathroom Full |
| Room 8 Level: | 2 |
| Total Stories: | 3 |
| Owned Land: | Shared |
| Seasonal: | No |
| School District: | Concord School District SAU #8 |
| Elementary School: | Penacook Elementary |
| Middle/Jr School: | Merrimack Valley Middle School |
| High School: | Merrimack Valley High School |
| Timeshare/Fract. Ownrshp: | No |
| Property Id: | 108698 |
| Construction Status: | Existing |
| Cable Company: | Fidium |
| Fuel Company: | Joel's Oil |
| Tax Year: | 2026 |
| Appliances: | Dishwasher, Microwave, Refrigerator, Electric Stove |
| Basement Description: | Unfinished |
| Cooling: | None |
| Documents Available: | Deed, Property Disclosure |
| Driveway: | Common/Shared, Paved |
| Electric: | 100 Amp Service |
| Exterior Features: | Deck, Covered Porch |
| Interior Features: | Primary BR w/ BA, Walk-in Closet, 2nd Floor Laundry |
| Flooring: | Carpet, Hardwood, Tile |
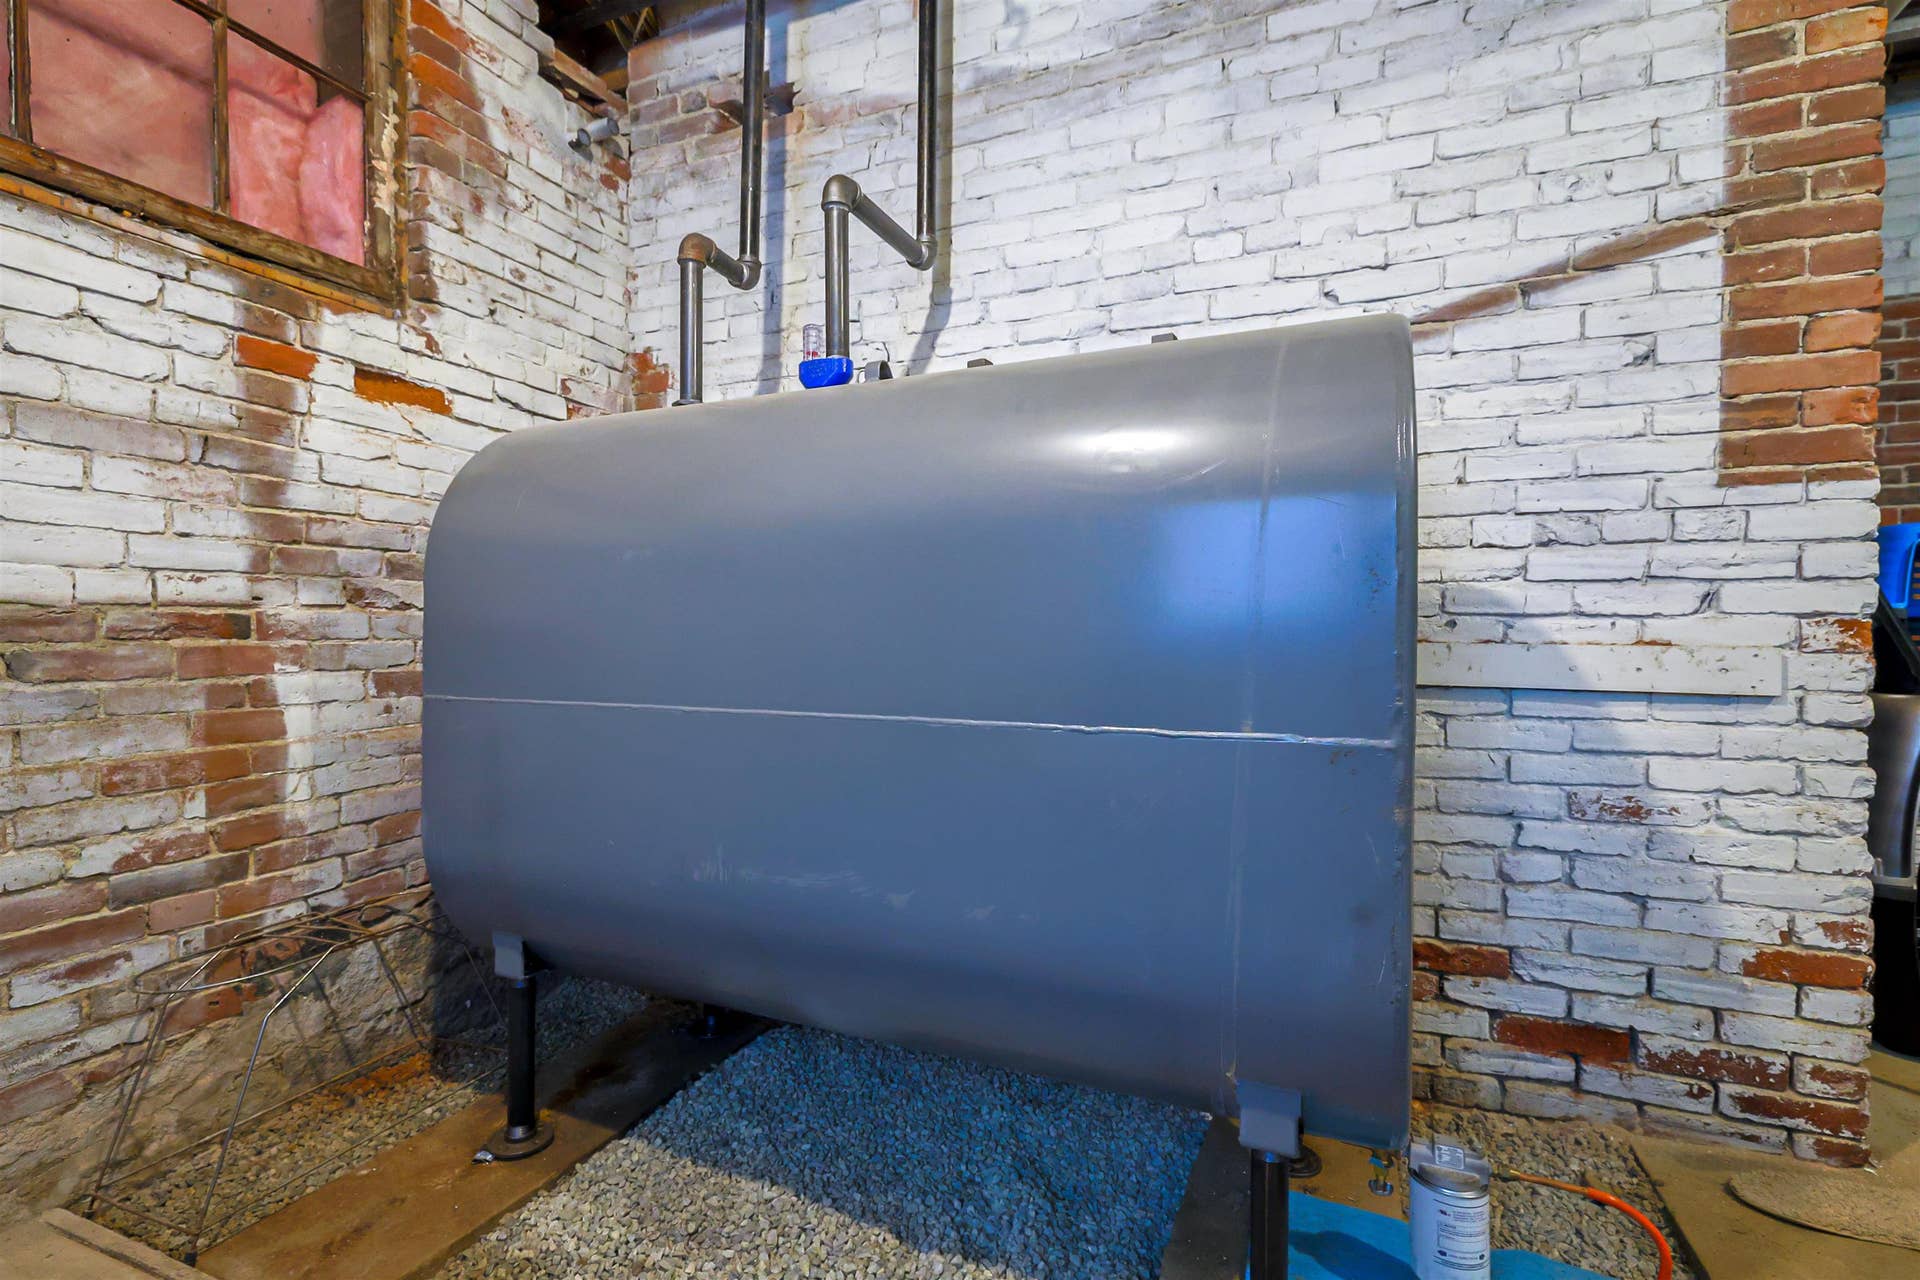
| Heating: | Oil, Baseboard, Hot Water |
| Parking: | On-Site, Parking Spaces 2, Paved |
| Roof: | Asphalt Shingle |
| Sewer: | Public |
| Rooms: Level 1: | Level 1: 1/2 Bathroom, Level 1: Kitchen, Level 1: Living Room |
| Rooms: Level 2: | Level 2: Bedroom, Level 2: Full Bathroom |
| Rooms: Level 3: | Level 3: 3/4 Bathroom, Level 3: Primary Bedroom |
| Directions: | Use GPS. Apple maps may say the town is Henniker |
| Condo Fees: | No |
| Utilities: | Cable Available |
| Units Per Building: | 2 |
| Sq Ft Apx Total Finished: | 1,747 |
| Construction Materials: | Clapboard Exterior |
| Lot Features: | Sloping, Neighborhood |
| Road Frontage Type: | Public |
| Water Company: | City of Concord |
| Architectural Style: | Condex, Townhouse |
| Water Source: | Public |
| Pets Allowed: | Yes |
| Internet: | High Speed Intrnt Avail |
| Foundation Details: | Brick |
Mortgage Calculator
Copyright 2026 PrimeMLS, Inc. All rights reserved. This information is deemed reliable, but not guaranteed. The data relating to real estate displayed on this display comes in part from the IDX Program of PrimeMLS. The information being provided is for consumers’ personal, non-commercial use and may not be used for any purpose other than to identify prospective properties consumers may be interested in purchasing. Data last updated October 08, 2026 05:24 PM - ET

Property Last Updated: October 08, 2026 05:24 PM - ET
